Why Bathroom Mistakes Are Harder to Fix Than Kitchen Ones
A bathroom is one of the least forgiving rooms in a home to get wrong. Unlike a kitchen, where a poorly placed cupboard is simply inconvenient, a bathroom mistake is often hidden behind tiles and plasterboard, which means it can go unnoticed until it causes real damage. We have been called in to correct enough bathroom problems over the years to know exactly where things typically go wrong, and almost all of them are avoidable with the right planning from the start.
Mistake One: Underestimating Ventilation
Poor ventilation is, without question, the mistake with the most serious long term consequences. A bathroom generates a huge amount of moisture every single day, and without an extractor fan sized correctly for the room, and ducted properly to the outside rather than into a loft space, that moisture has nowhere to go. Over time it settles into grout, plasterboard and timber, leading to mould, damaged decor, and in the worst cases, rot in the surrounding structure.
Building regulations set a minimum extraction rate for bathrooms, but the minimum is not always enough for a busy family bathroom used several times a day. We always size extraction to the room and how it is actually used, not just to pass a regulation on paper.
Mistake Two: Choosing Style Before Layout
It is tempting to start a bathroom project by falling in love with a particular suite, tile or freestanding bath seen online or in a showroom, and then trying to make it fit the room. This almost always leads to compromise somewhere, whether that is a cramped shower, an awkward door swing, or a beautiful bath that leaves no realistic space beside it to dry off.
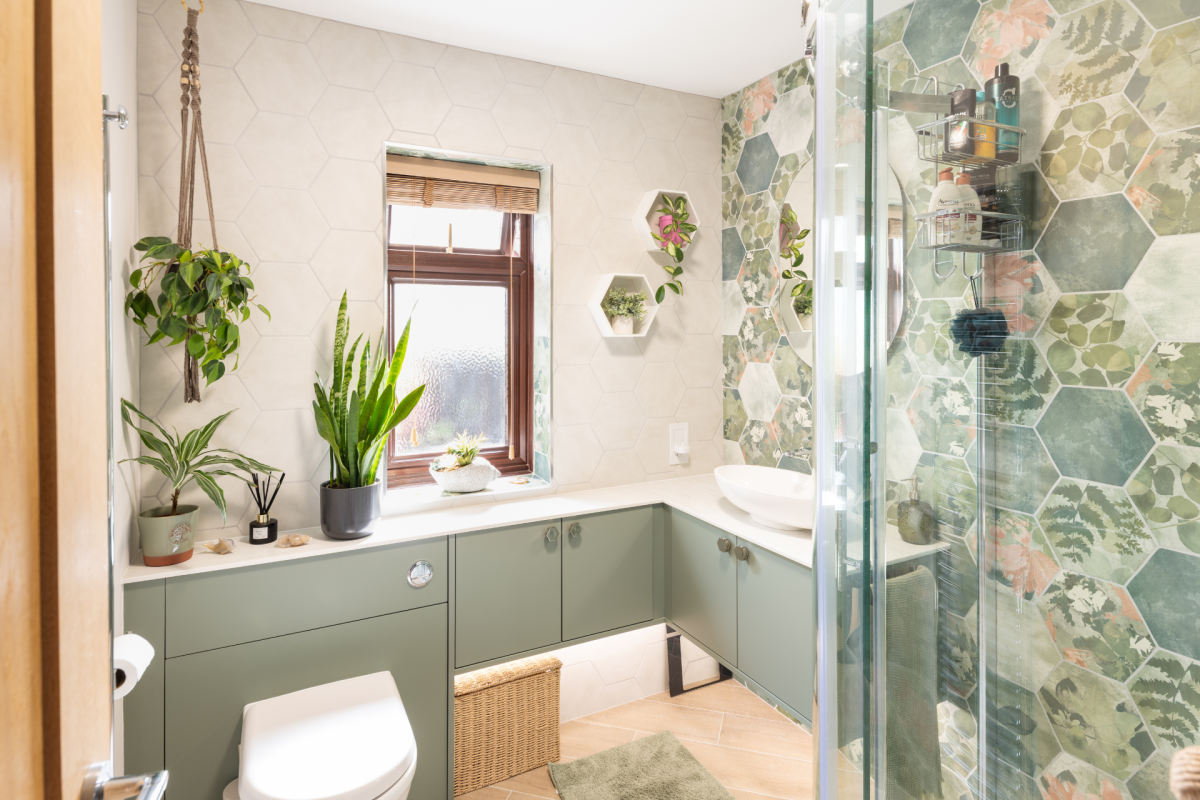
The layout should always come first. Once the position of the toilet, basin, bath and shower work properly for the room and for how the household actually uses it, the style and finish can be chosen to suit that layout, rather than the other way around. This single change in approach prevents more bathroom disappointments than almost any other piece of advice we give.
Mistake Three: Skimping on Waterproofing
Tiles look watertight, but tiles alone are not what keeps water out of the structure of your home. A proper tanking system beneath the tiles, particularly around the shower area and bath, is what actually does that job. We have seen bathrooms where tanking was missed or applied incorrectly by a previous installer, and the resulting damage, hidden for months behind perfectly good looking tiles, was far more costly to put right than doing it properly the first time would have been.
This is one of the areas where it genuinely pays to work with fitters who understand the practical side of installation, not just designers working from a plan. Our fitting team have over 40 years of combined experience across plumbing and tiling between them, and waterproofing is never treated as an afterthought.
Mistake Four: Forgetting About Storage
Storage is often the last thing considered in a bathroom design, and the first thing missed once the room is finished. Toiletries, towels, cleaning products and everyday items all need a home, and if storage has not been planned in from the start, they end up on open shelves or, worse, on the floor.
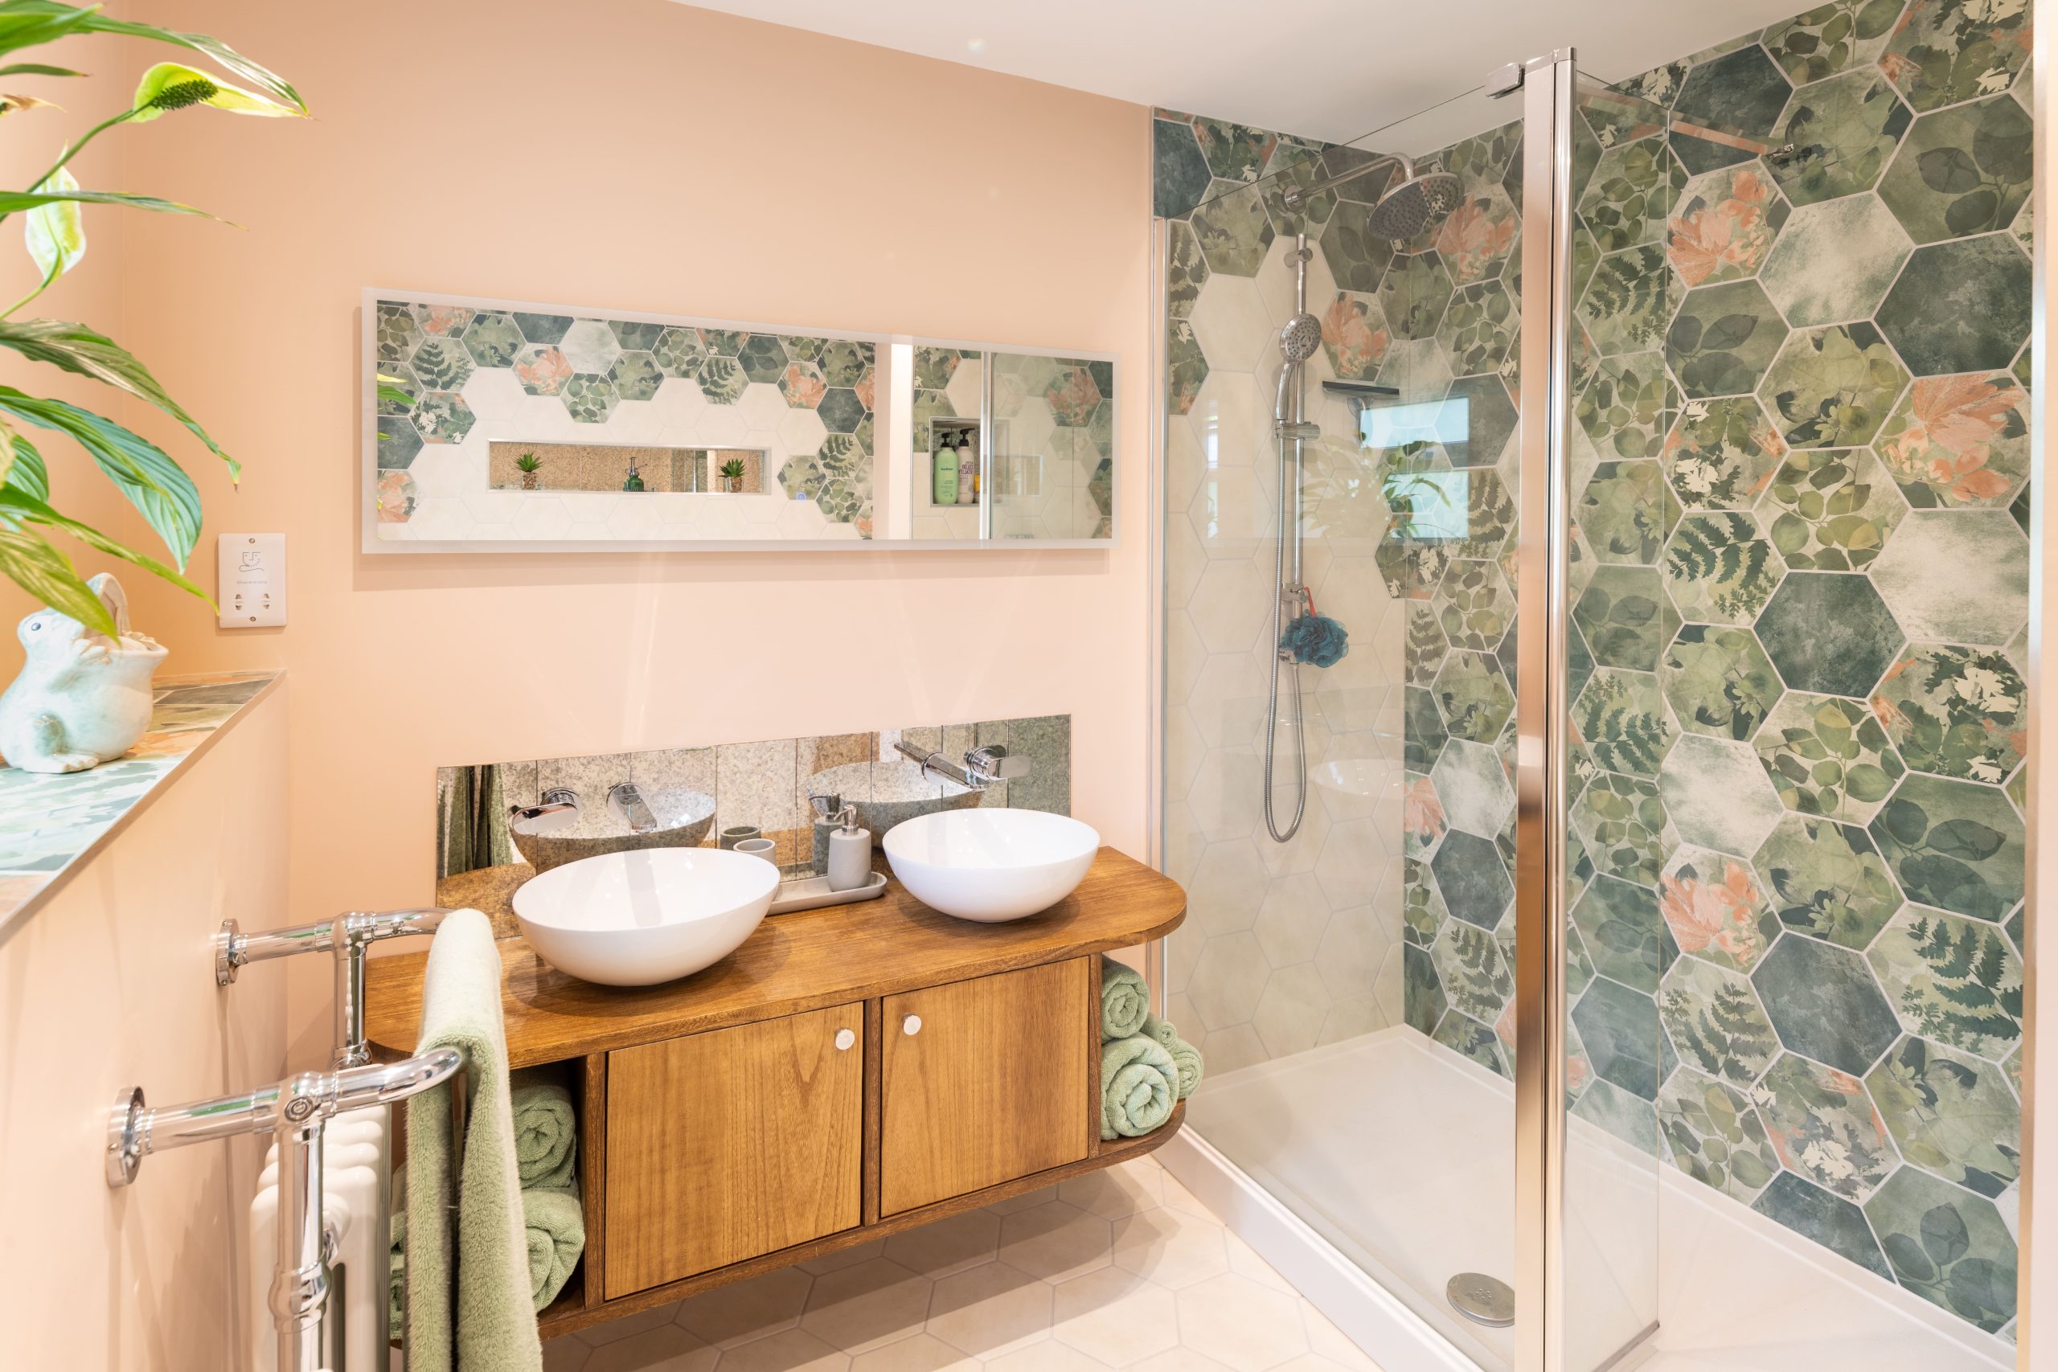
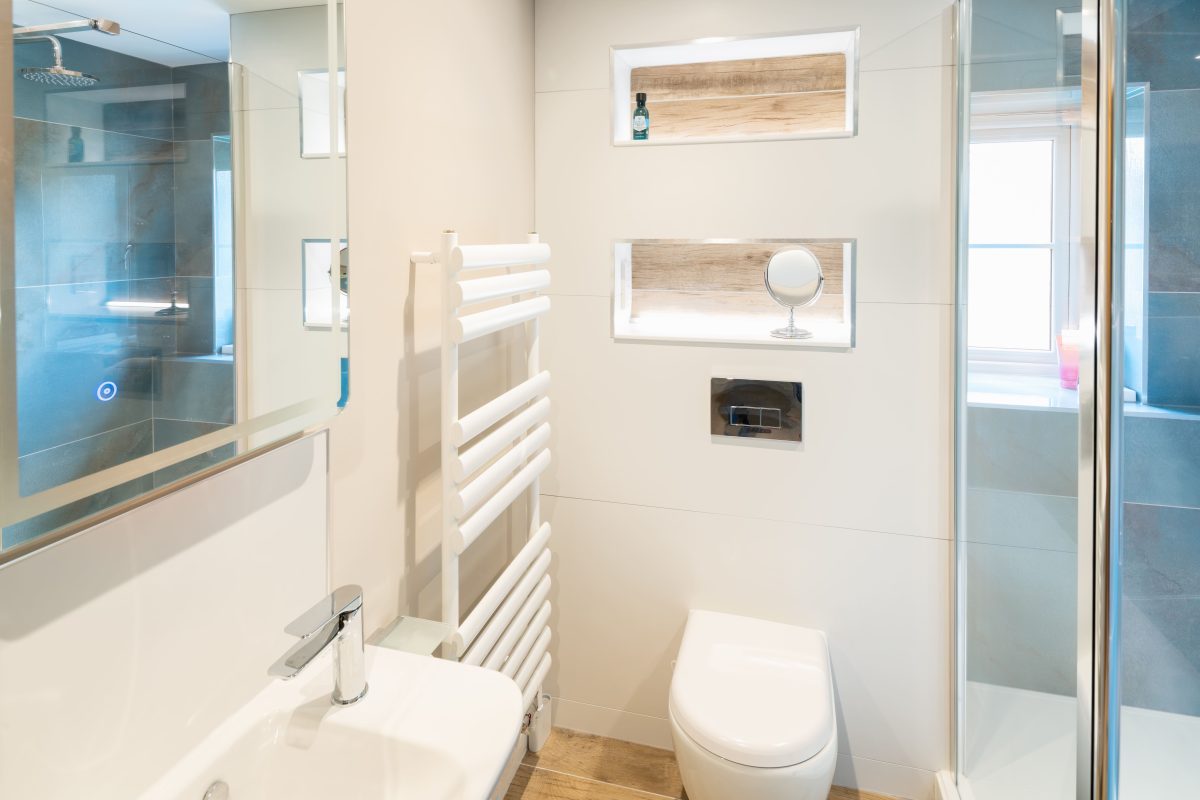
Recessed shelving built into a shower wall, a vanity unit with proper internal drawers rather than a single cupboard, or a tall storage unit built into an unused corner can all be planned in at the design stage far more elegantly than added afterwards. It is far easier to build storage into the bones of the room than to retrofit it once the tiling is finished.
Mistake Five: Not Planning for the Long Term

A bathroom is not a room most people renovate often, so it is worth thinking beyond your current needs. A walk-in shower with a level access tray, for example, is not just a stylish contemporary choice, it is also a sensible one if you plan to stay in your home as you get older, or if you want the bathroom to suit a wide range of buyers if you ever come to sell. Similarly, choosing durable, timeless finishes over anything too trend-led means the room will still feel right in ten years, not just in the first twelve months.
Working With a Team Who Understands Installation, Not Just Design
The common thread through almost every mistake above is a gap between design and installation. A beautiful drawing means very little if the person building it does not understand plumbing, tiling and waterproofing in practice. This is exactly why our head designer, Damian, brings a genuine cabinet-making background to every project, and why our fitting team are involved early, rather than simply handed a finished plan to follow.
If you are planning a bathroom renovation and want to avoid these mistakes from the outset, take a look at some of our finished projects in the bathroom gallery, or explore our full range on the bathrooms page. You can also browse real completed installations in our projects section to see how layout, storage and finish come together in practice.
The best way to avoid these mistakes in your own home is to plan properly from day one. Book a design appointment at our Seaton studio and our team will talk you through your space honestly, before any decisions are made.
Frequently Asked Questions
What is the most common mistake in a bathroom renovation?
Poor ventilation is one of the most serious mistakes, as it can lead to hidden mould and structural damage over time. Choosing style before layout is also extremely common and leads to cramped or impractical bathrooms.
Why does layout matter more than style in a bathroom?
Getting the position of the toilet, basin, bath and shower right ensures the room works practically day to day. Style and finish can then be chosen to suit that layout, rather than compromising the layout to fit a particular style.
Is tiling alone enough to waterproof a bathroom?
No. A proper tanking system beneath the tiles, particularly around showers and baths, is what actually keeps water out of the structure. Tiles alone are not sufficient waterproofing.
How can I plan for storage in a new bathroom?
Storage should be considered at the design stage, using recessed shelving, vanity units with proper drawers, or built-in units in unused corners, rather than being added on afterwards.
Should I plan a bathroom for the long term?
Yes. Choosing durable, timeless finishes and practical features such as a level access shower helps the room suit your needs as they change over time, and appeals to a wider range of buyers if you ever sell.