A future-proof bathroom is one that works just as well in twenty years as it does on the day it’s finished. That means a shower you can step into easily, surfaces that are safe when wet, and a few hidden details that make it simple to adapt the room later, all without it looking like anything other than a beautiful bathroom.
Whether you’re renovating the home you plan to stay in, downsizing to somewhere on the coast or simply want to get it right the first time, this guide explains the decisions that make the biggest difference, and the small details our fitters wish more people knew about.
What Does Future-Proof Bathroom Design Actually Mean?
It’s not about designing a clinical or institutional space. It’s about making choices now that keep your bathroom comfortable, safe and easy to use as your needs change.
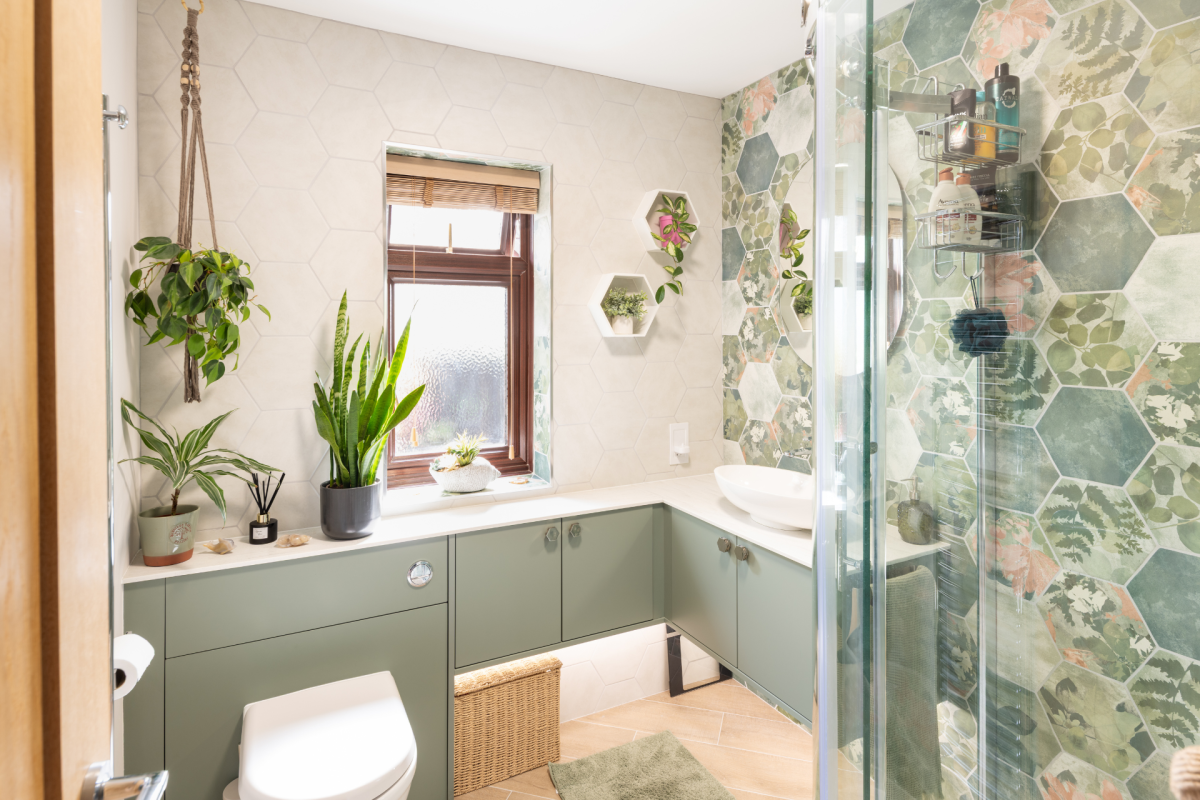
The best future-proof bathrooms look completely ordinary. A walk-in shower, a wall-hung vanity at a comfortable height and good lighting are all things people choose because they look and feel good. They also happen to make the room easier to use for longer.
Start With the Shower
For most people, the shower is the most important decision. Stepping over the side of a bath to shower is one of the first things that becomes awkward as we get older, and it’s often the reason people start thinking about a new bathroom in the first place.
Walk-in showers
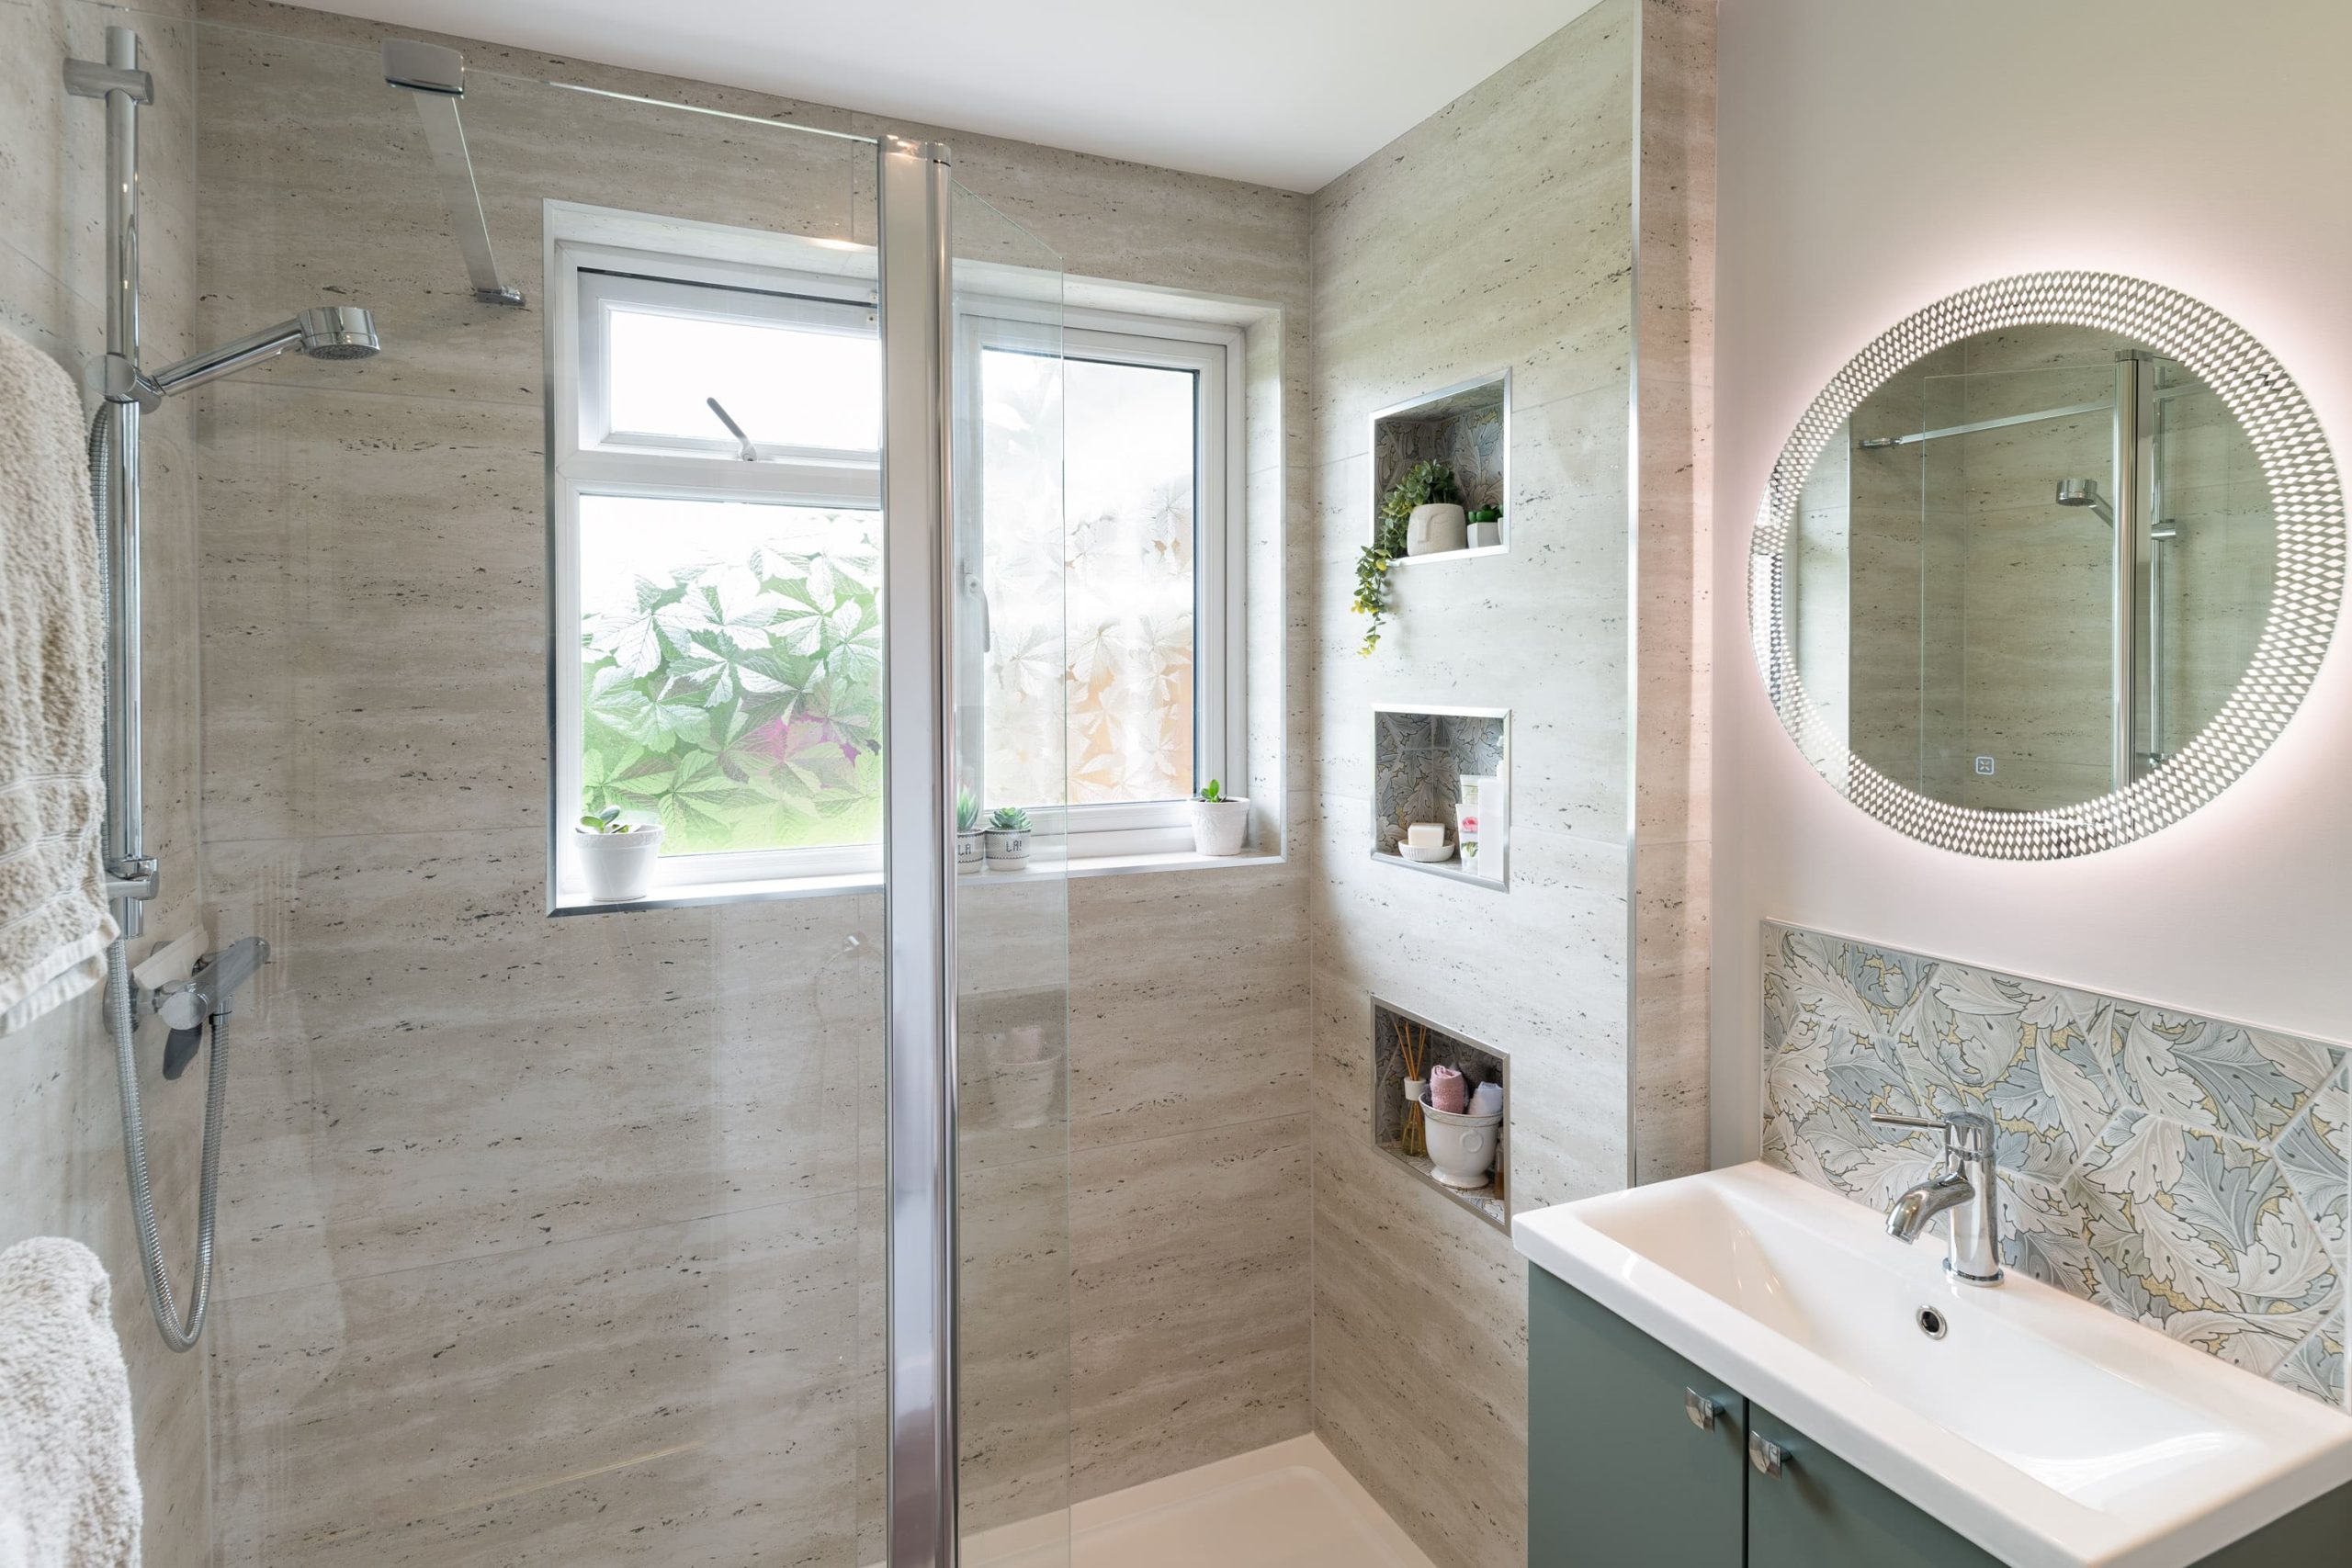
A walk-in shower with a low-profile tray gives you easy access without the step of a traditional tray. Add a fixed glass panel rather than a door, and there’s nothing to swing into the room or catch your hand on. If you’re unsure whether to keep the bath, our article on walk-in showers versus baths looks at both sides.
Level access and wet rooms
For completely level access, the shower floor can be formed to sit flush with the rest of the room. This needs careful preparation: the floor must fall gently towards the drain and the whole area has to be properly tanked against water. It’s specialist work, and it’s the part of the job where experience really shows.
A thermostatic valve
A thermostatic shower valve keeps the water at a steady temperature, even if someone runs a tap elsewhere in the house. It’s a comfortable upgrade for anyone, and an important safety feature as the years go on.

The Hidden Detail Most People Miss
Here’s one of the most useful pieces of advice we can give, and it costs very little at the time of installation.
Grab rails need something solid to fix into. Most bathroom walls are plasterboard or tiled over old plaster, which won’t safely hold a rail that has to take someone’s weight. If you add timber or other solid backing behind the walls during the renovation, in the places where a rail might be useful one day, you can fit one later in minutes without disturbing a single tile.
You may never need it. But if you do, you’ll be very glad it’s there, and nobody will ever know it was planned.

Choose Flooring That’s Safe When Wet
Glossy floor tiles look lovely in a showroom, but they can be slippery once they’re wet. Tiles are given a slip resistance rating, and for bathroom floors it’s worth choosing one with a higher grip, particularly inside a walk-in shower area.
Smaller tiles in a shower floor also help, because the extra grout lines add grip underfoot. A textured or matt finish gives you a contemporary look without the risk.
Think About Heights
The height of things matters more than most people realise, and it’s very hard to change once the room is finished.
- Toilet: a comfort height toilet sits a little higher than standard, making it easier to sit down and stand up. A wall-hung toilet can be fitted at the height that suits you.
- Basin and vanity: a wall-hung vanity unit can be set at the right height for you, and leaves the floor clear, which makes the room feel bigger and easier to clean.
- Shower controls: placing them so they can be reached from outside the spray, without bending or stretching, makes every shower more comfortable.
- Storage: keep everyday items between waist and shoulder height so there’s no need to crouch or reach. Our guide to bathroom storage ideas has plenty of options.
Space to Move
A future-proof bathroom needs clear space to move around in. If you’re reworking the layout, it’s worth thinking about:
- Leaving a clear area in front of the toilet, basin and shower
- Whether the door could open outwards, so it can never be blocked from inside
- Whether a fold-down shower seat would be useful now or later
- Keeping the floor free of steps and changes in level
In a smaller room, this takes careful planning. Our article on how to make a small bathroom feel bigger shares some of the techniques we use to create space where it seems there isn’t any.
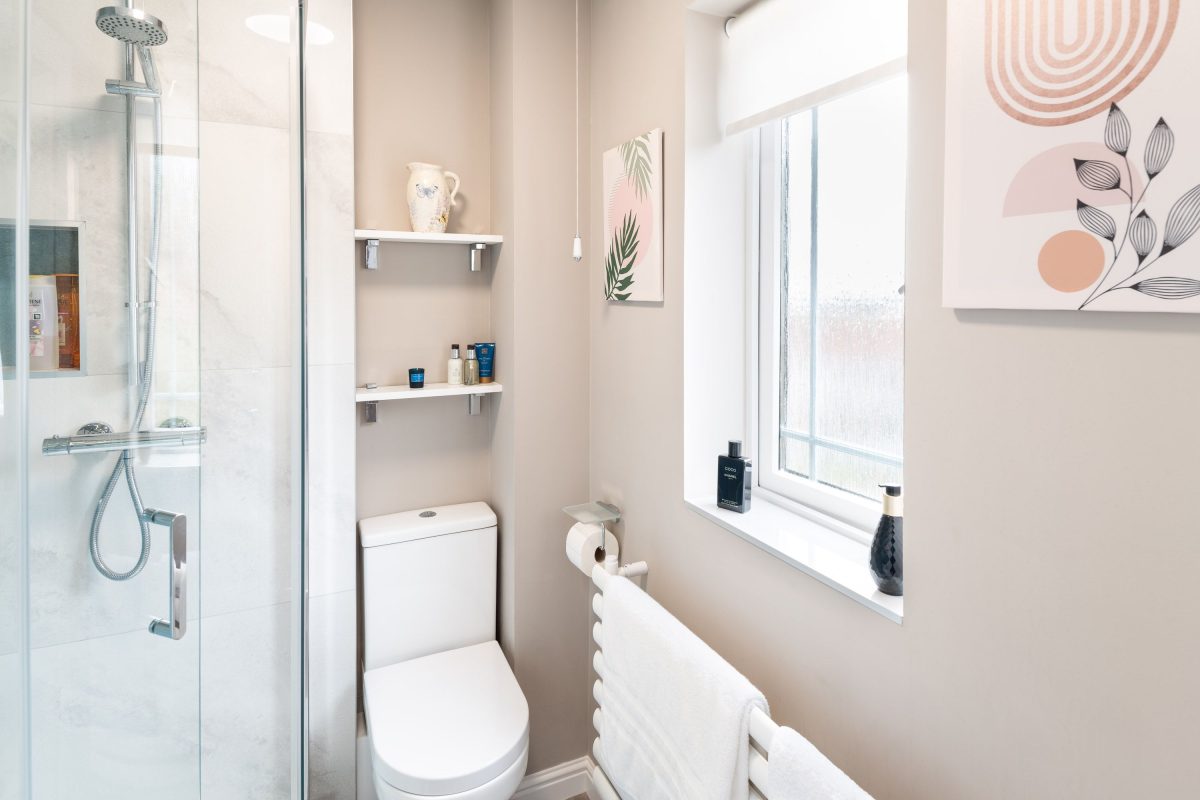
Good Lighting Is a Safety Feature
Bathroom lighting is often treated as an afterthought, but a well lit bathroom is a safer one. Bright, even ceiling lighting helps you see clearly, a lit mirror makes everyday routines easier, and a low level night light or motion sensor light means you’re not fumbling for a switch at three in the morning.
Keeping It Beautiful
The worry many people have is that a bathroom designed for the future will look like a hospital. It doesn’t have to. Grab rails now come in brushed brass, matt black and chrome to match your taps. Shower seats fold flat against the wall. Level access showers are a design feature in their own right.
That’s why a proper design process matters. A good designer will build these features into the room so they look intentional rather than added on. Have a look through our bathroom gallery or our bathrooms page to see the styles we work with.
Is It Worth Doing Now?
If you’re already renovating, the answer is almost always yes. Adding wall backing, choosing a low-profile shower tray or setting your vanity at the right height costs very little extra while the room is stripped back. Making the same changes in a few years’ time could mean taking the room apart again.
It can also make your home more appealing to future buyers, which is something we cover in our guide on adding value with a new kitchen or bathroom.
Summary
A future-proof bathroom is designed to stay comfortable, safe and stylish for years to come. Start with an easy access shower and a thermostatic valve, choose slip resistant flooring, set fittings at sensible heights, plan clear space to move and add solid backing behind the walls for grab rails you may need one day. Done well, nobody will see any of this. They’ll just see a beautiful bathroom.
If you’d like to talk through your own bathroom, book a design appointment at our Seaton design studio, where you can see and try real showers, vanities and finishes before deciding. You can also get in touch and our team will be happy to help.

Frequently Asked Questions
What is a future-proof bathroom?
A future-proof bathroom is designed to stay comfortable, safe and easy to use as your needs change, using features such as easy access showers, slip resistant flooring and fittings at sensible heights.
Should I replace my bath with a walk-in shower?
If stepping into the bath to shower is becoming awkward, a walk-in shower with a low-profile tray is often the better choice. If you have space for both, keeping a bath can also appeal to future buyers.
What flooring is safest for a bathroom?
Choose tiles with a higher slip resistance rating, especially in shower areas. Smaller tiles with more grout lines and matt or textured finishes also add grip underfoot.
Can I add grab rails later?
Yes, as long as there is solid backing behind the wall. Adding it during your renovation costs very little and means a rail can be fitted later without disturbing the tiles.
Will an accessible bathroom look clinical?
Not if it is designed well. Grab rails come in finishes to match your taps, shower seats fold flat and level access showers are a design feature in their own right.