Why Fitted Wardrobes Work Harder Than Freestanding Furniture
A bedroom should feel calm. In reality, most bedrooms end up doing far more work than that, storing clothes, bedding, shoes, and everything else that does not have another home in the house. Freestanding wardrobes rarely solve this problem well, because they are built to a standard size rather than to your room, which means gaps above, below and beside them are usually wasted.
A fitted wardrobe is designed around the exact dimensions of your bedroom, from floor to ceiling and wall to wall. Every centimetre of that space is planned to hold something, rather than being left as an awkward gap that collects dust. This is one of the reasons fitted storage almost always feels more generous than freestanding furniture, even in a room of exactly the same size.

Making the Most of Awkward Bedroom Shapes
Many of the bedrooms we work on in Devon and Dorset are in older or characterful properties, and awkward angles, sloped ceilings and chimney breasts are common rather than the exception. This is actually where fitted wardrobes prove their worth the most.
A sloped ceiling in a loft conversion or cottage bedroom can be built around, using the lower section for shoe storage or drawers and the taller section for hanging space, so the room does not lose height where it matters. A chimney breast can be flanked on either side with matching units, turning what would otherwise be two dead alcoves into genuinely useful storage either side of the fireplace. Even a small or narrow bedroom benefits, because sliding doors can be used instead of hinged doors, removing the need for floor space in front of the wardrobe to open it.
We have lost count of the number of clients who assumed their bedroom was simply too awkward a shape to fit proper wardrobes, only to be shown a design that used every part of the room they thought was unusable.
The Detail That Makes the Difference: Internal Storage
The doors of a fitted wardrobe get all the attention, but the internal layout is what actually determines whether it works for your life day to day. This is the part that generic, off-the-shelf wardrobes almost never get right, because they are built to fit as many homes as possible rather than one specific person’s wardrobe of clothes.
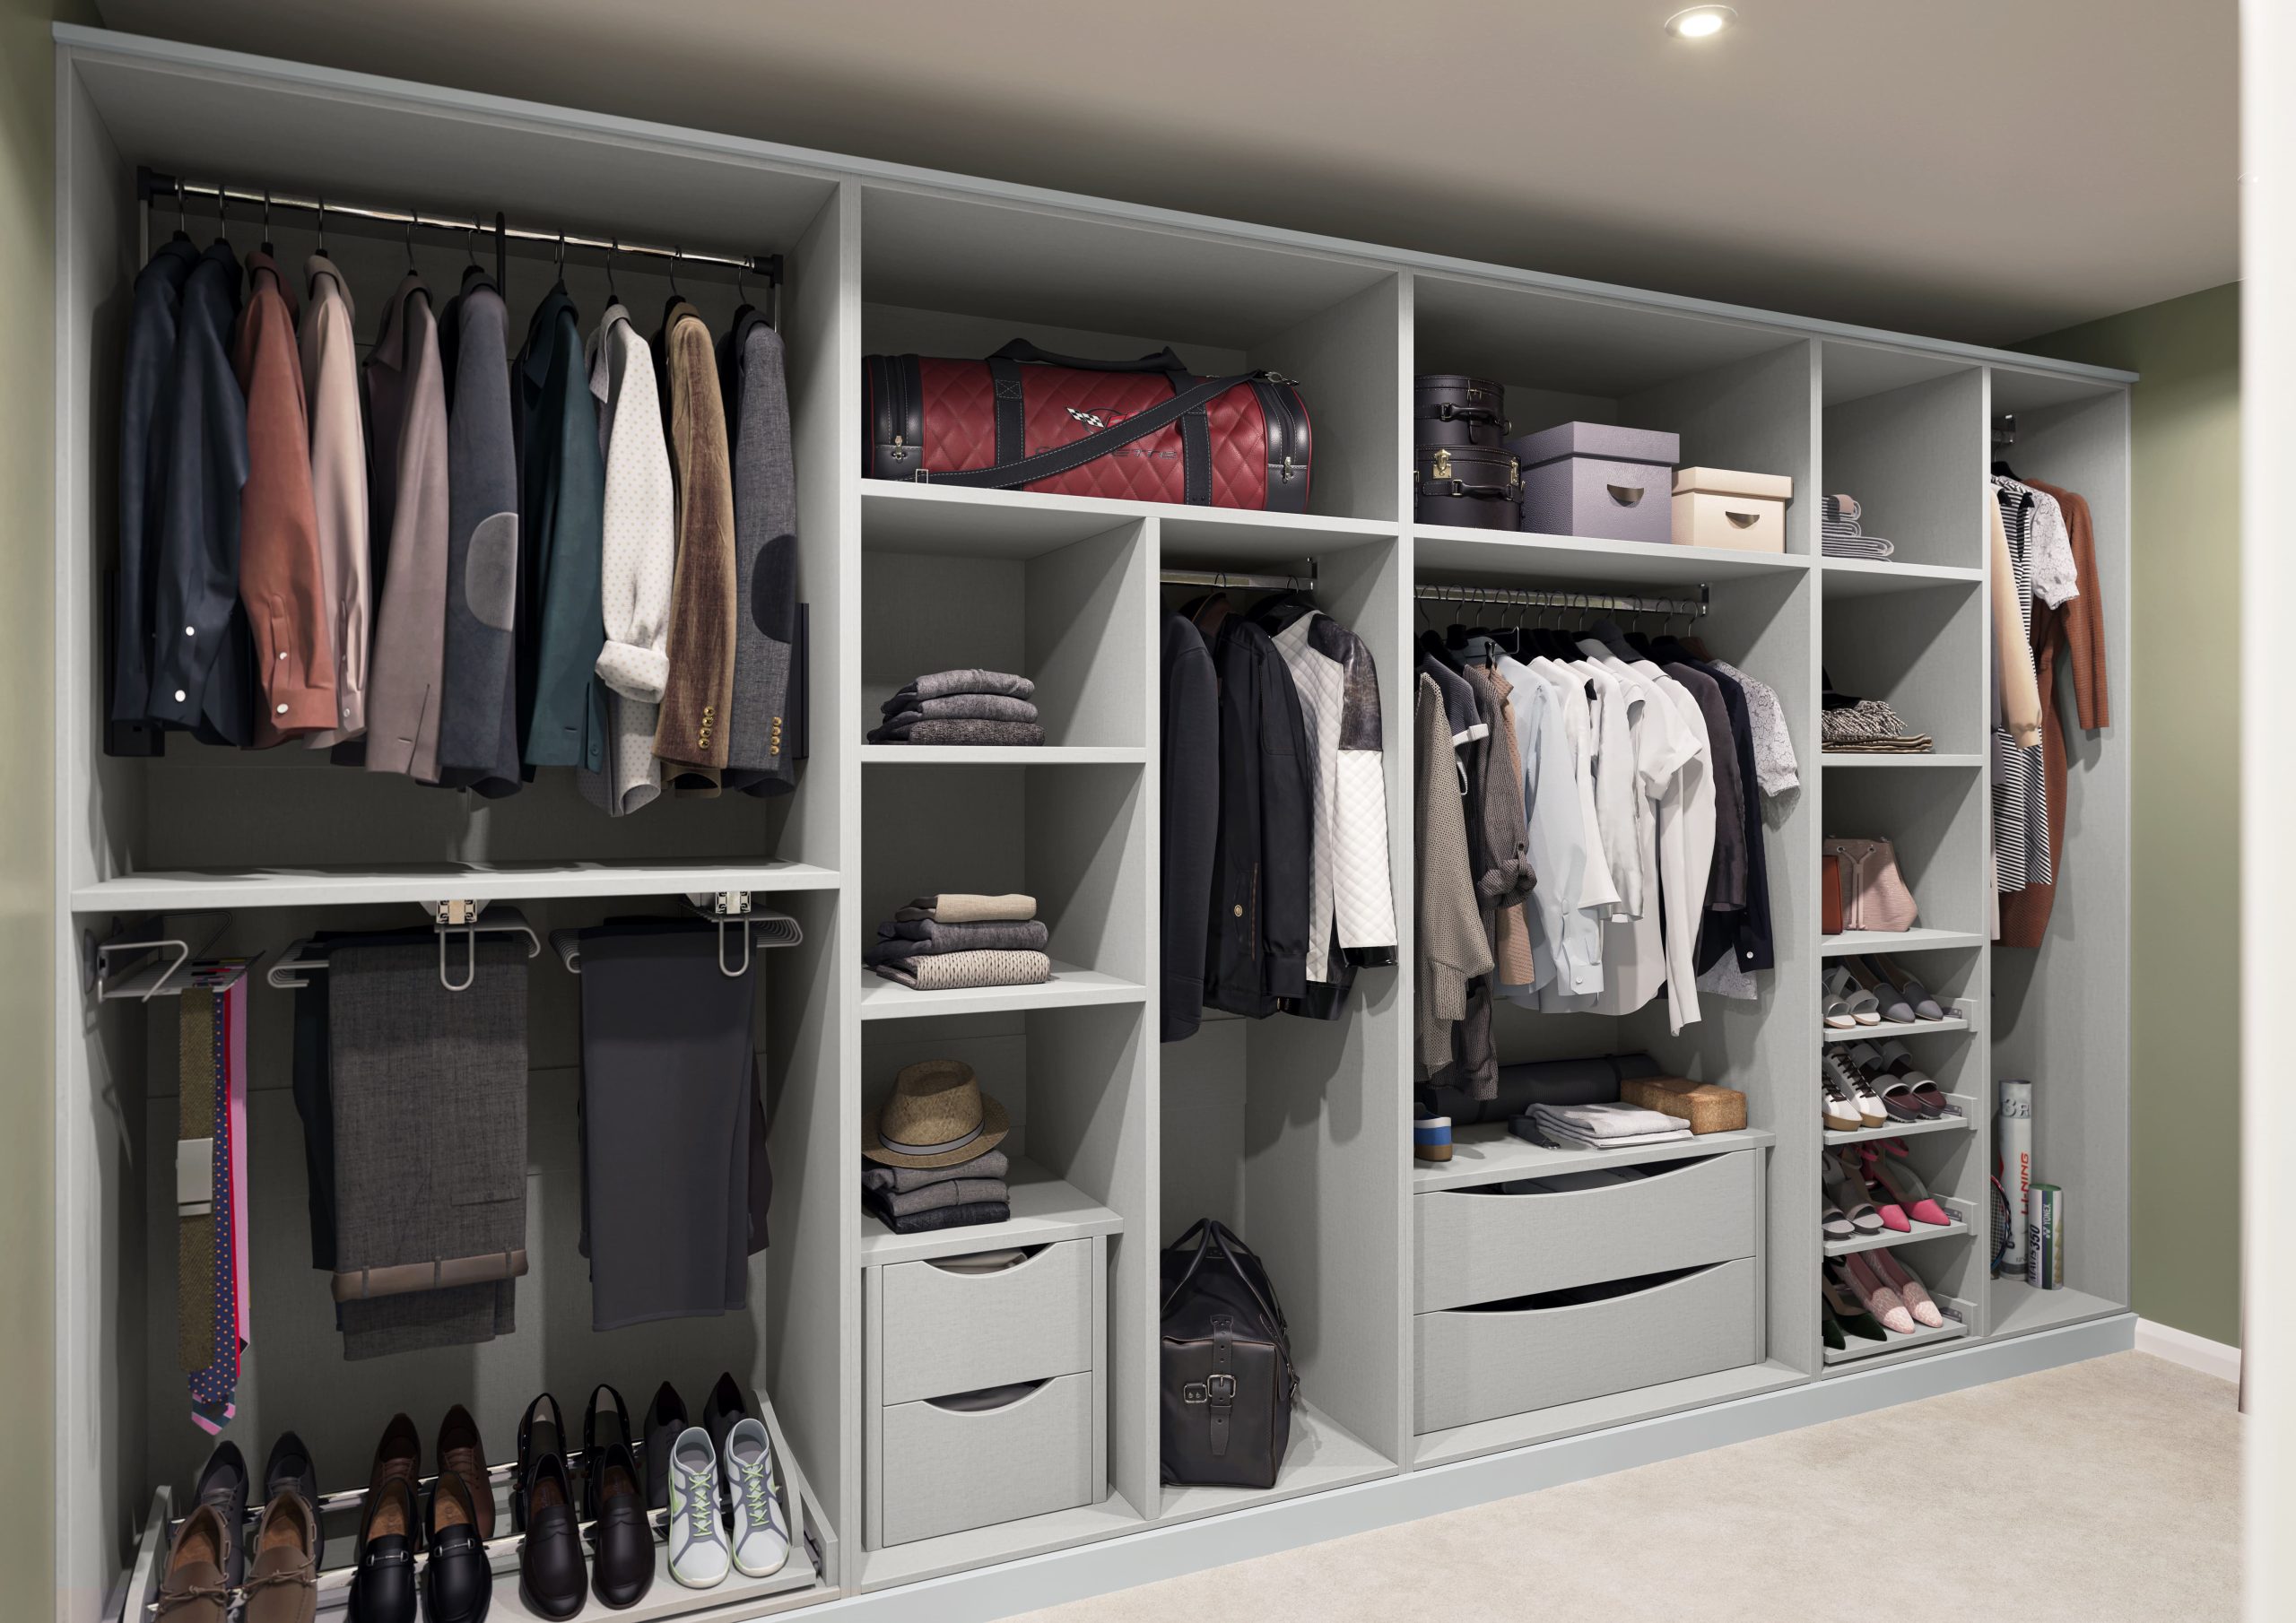
A well planned interior mixes full height hanging for coats and dresses, double hanging rails for shirts, trousers and jumpers, and a bank of drawers for smaller items that do not hang well. Shelving zones for shoes, folded jumpers or handbags stop those items from being crammed onto a single rail, and a pull-out or fold-down section can make a real difference for anyone who struggles to reach a top shelf.
Our advice to every client is to think honestly about how you actually store your things now, not how you would like to in an ideal world, and design the interior around that reality. A wardrobe designed around genuine habits gets used properly. One designed around an idealised version of your wardrobe often ends up with piles of clothes on a chair within a few months.
Choosing Doors and Finishes That Suit the Room
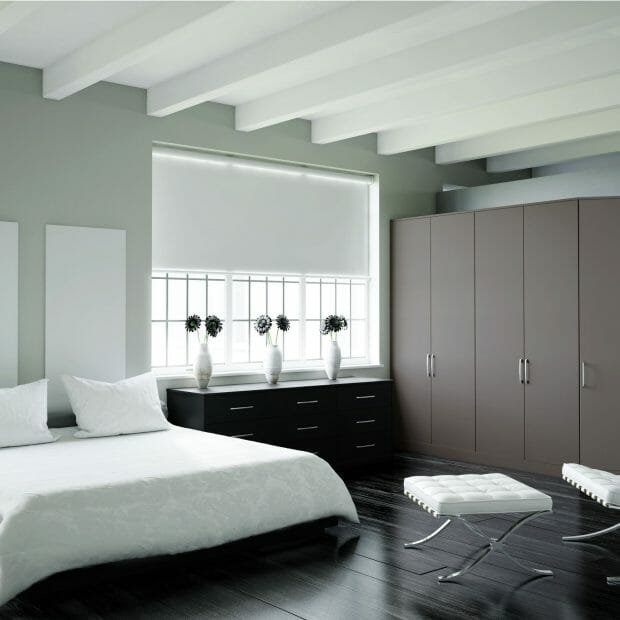

Once the internal layout is right, the doors and finish are where a fitted wardrobe becomes part of the room’s design rather than simply a storage box. Hinged doors in a shaker or panelled style suit period and traditional bedrooms particularly well, and can be painted to match existing woodwork so the wardrobe looks as though it has always belonged there.
Sliding doors, particularly in a handleless or mirrored finish, suit more contemporary bedrooms and smaller rooms where floor space is precious. Mirrored doors have the added benefit of bouncing light around a room, which can make a modest sized bedroom feel noticeably brighter and larger.
Whichever style you choose, matching the finish to the room’s existing woodwork, skirting and colour scheme is what stops a fitted wardrobe looking like an addition and makes it look as though it was always part of the house.
Common Mistakes When Planning Fitted Wardrobes
The most common mistake we see is people focusing entirely on hanging space and forgetting drawers, which means folded clothes end up on shelves in a jumble rather than in a proper drawer. Another frequent oversight is failing to plan for shoes, which quietly take up more room than most people expect once you count everything in the household.
We would also caution against choosing a finish purely because it is fashionable at the time, without thinking about how long you want the room to feel current. A well chosen neutral finish, with character added through handles, colour accents or the room’s decor, tends to age far better than a bold trend-led wardrobe.
Getting the Design Right From the Start
A fitted wardrobe is a long term piece of the room, and it is far easier to get the design right from the beginning than to adjust it once it has been fitted. Our designers begin by understanding how you actually live and store your belongings, then survey your bedroom precisely before creating a bespoke design that uses every part of the space properly.
You can see examples of the fitted bedrooms we have designed across Devon and Dorset in our bedroom gallery, or find out more about our full range on our bedrooms page. If you would like to see real finished wardrobes and discuss your own bedroom, we would love to welcome you to our Seaton design studio.
To get started with a no-obligation design idea for your own bedroom, request a portfolio and we will be in touch to talk through the possibilities for your space.
Frequently Asked Questions
Are fitted wardrobes worth it compared to freestanding furniture?
Yes, in most cases. Fitted wardrobes are designed to fill the exact dimensions of your room, so they make use of space that freestanding furniture typically leaves wasted, such as gaps above units or beside alcoves.
Can fitted wardrobes work around sloped ceilings or chimney breasts?
Absolutely. Sloped ceilings can be used for lower drawers and shoe storage with taller hanging space beneath the highest point, and chimney breasts can be flanked with matching units on either side to use previously dead space.
What should the inside of a fitted wardrobe include?
A good internal layout mixes full height hanging, double rails for shorter items, drawers for folded clothing, and dedicated shelving for shoes or accessories, based on how you genuinely store your belongings day to day.
Do sliding or hinged doors work better in a small bedroom?
Sliding doors are usually the better choice in a smaller bedroom, as they do not require floor space in front of the wardrobe to open, unlike hinged doors.
How do I start planning fitted wardrobes for my bedroom?
The best first step is a design consultation and home survey, so our designers can measure your room accurately and design storage around how you actually live. You can request a portfolio or book a visit to our Seaton studio to begin.