Planning a new kitchen in Exeter starts with three decisions: how you want the room to work, what you’re comfortable investing, and who you trust to design and fit it. Get those right and the rest of the project tends to fall into place. Get them wrong and even the most beautiful kitchen can end up frustrating to live with.
We’re based in Seaton and have been designing and installing kitchens for homeowners across East Devon and Exeter for over 30 years. This guide pulls together what we’ve learnt about planning a kitchen in an Exeter home, from the types of property we see to the questions worth asking before you commit.
Start With How You Use the Room
Before you look at a single door style, think about a normal week in your kitchen. Who cooks? Do you eat in the kitchen or in a separate dining room? Do the children do homework at the table? Is the back door the main way in from the garden?
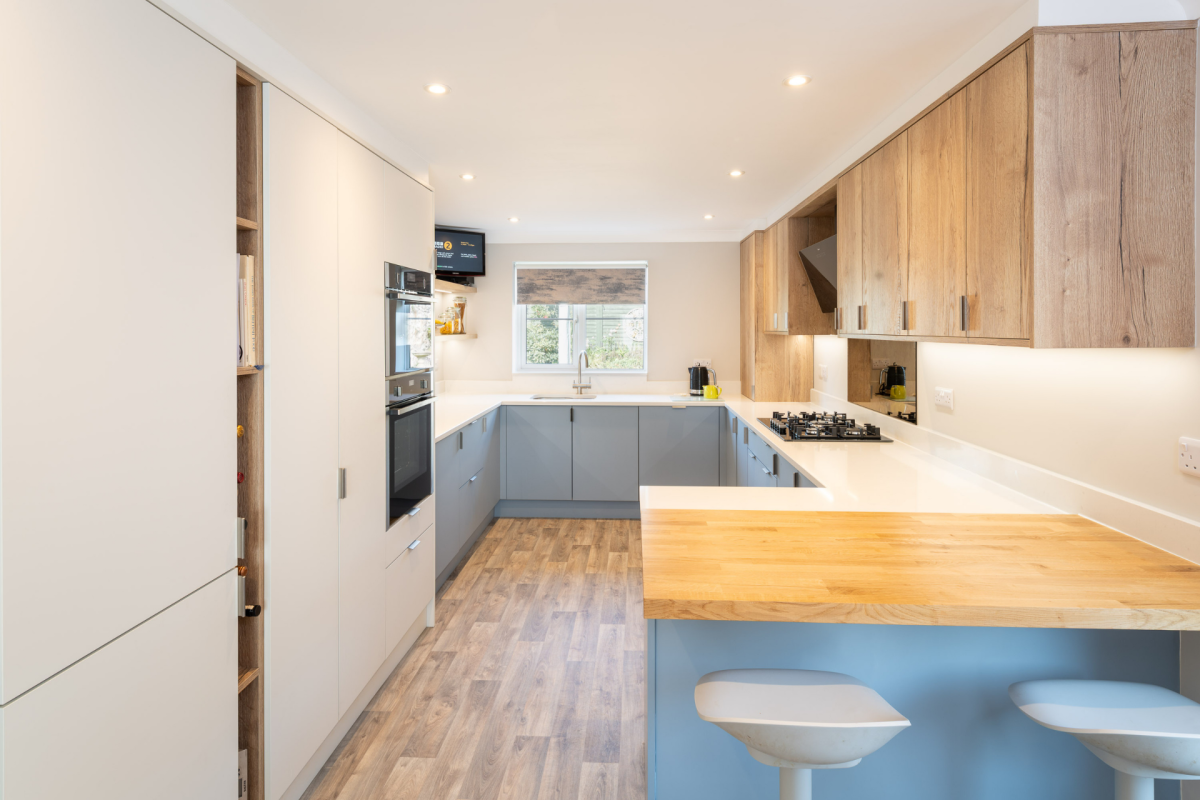
These answers shape everything else. A couple who cook together need two clear working areas. A family who use the kitchen as the heart of the home need seating and space to pass behind it. Someone who entertains a lot might want an island or peninsula facing into the room, so they’re not cooking with their back to guests.
Our guide to choosing the right kitchen layout goes into this in more detail, but the principle is simple: design the room around your life, then choose the finishes.

Exeter Homes Bring Their Own Design Challenges
Exeter has a real mix of housing, and each type comes with its own considerations.
Victorian and Edwardian terraces
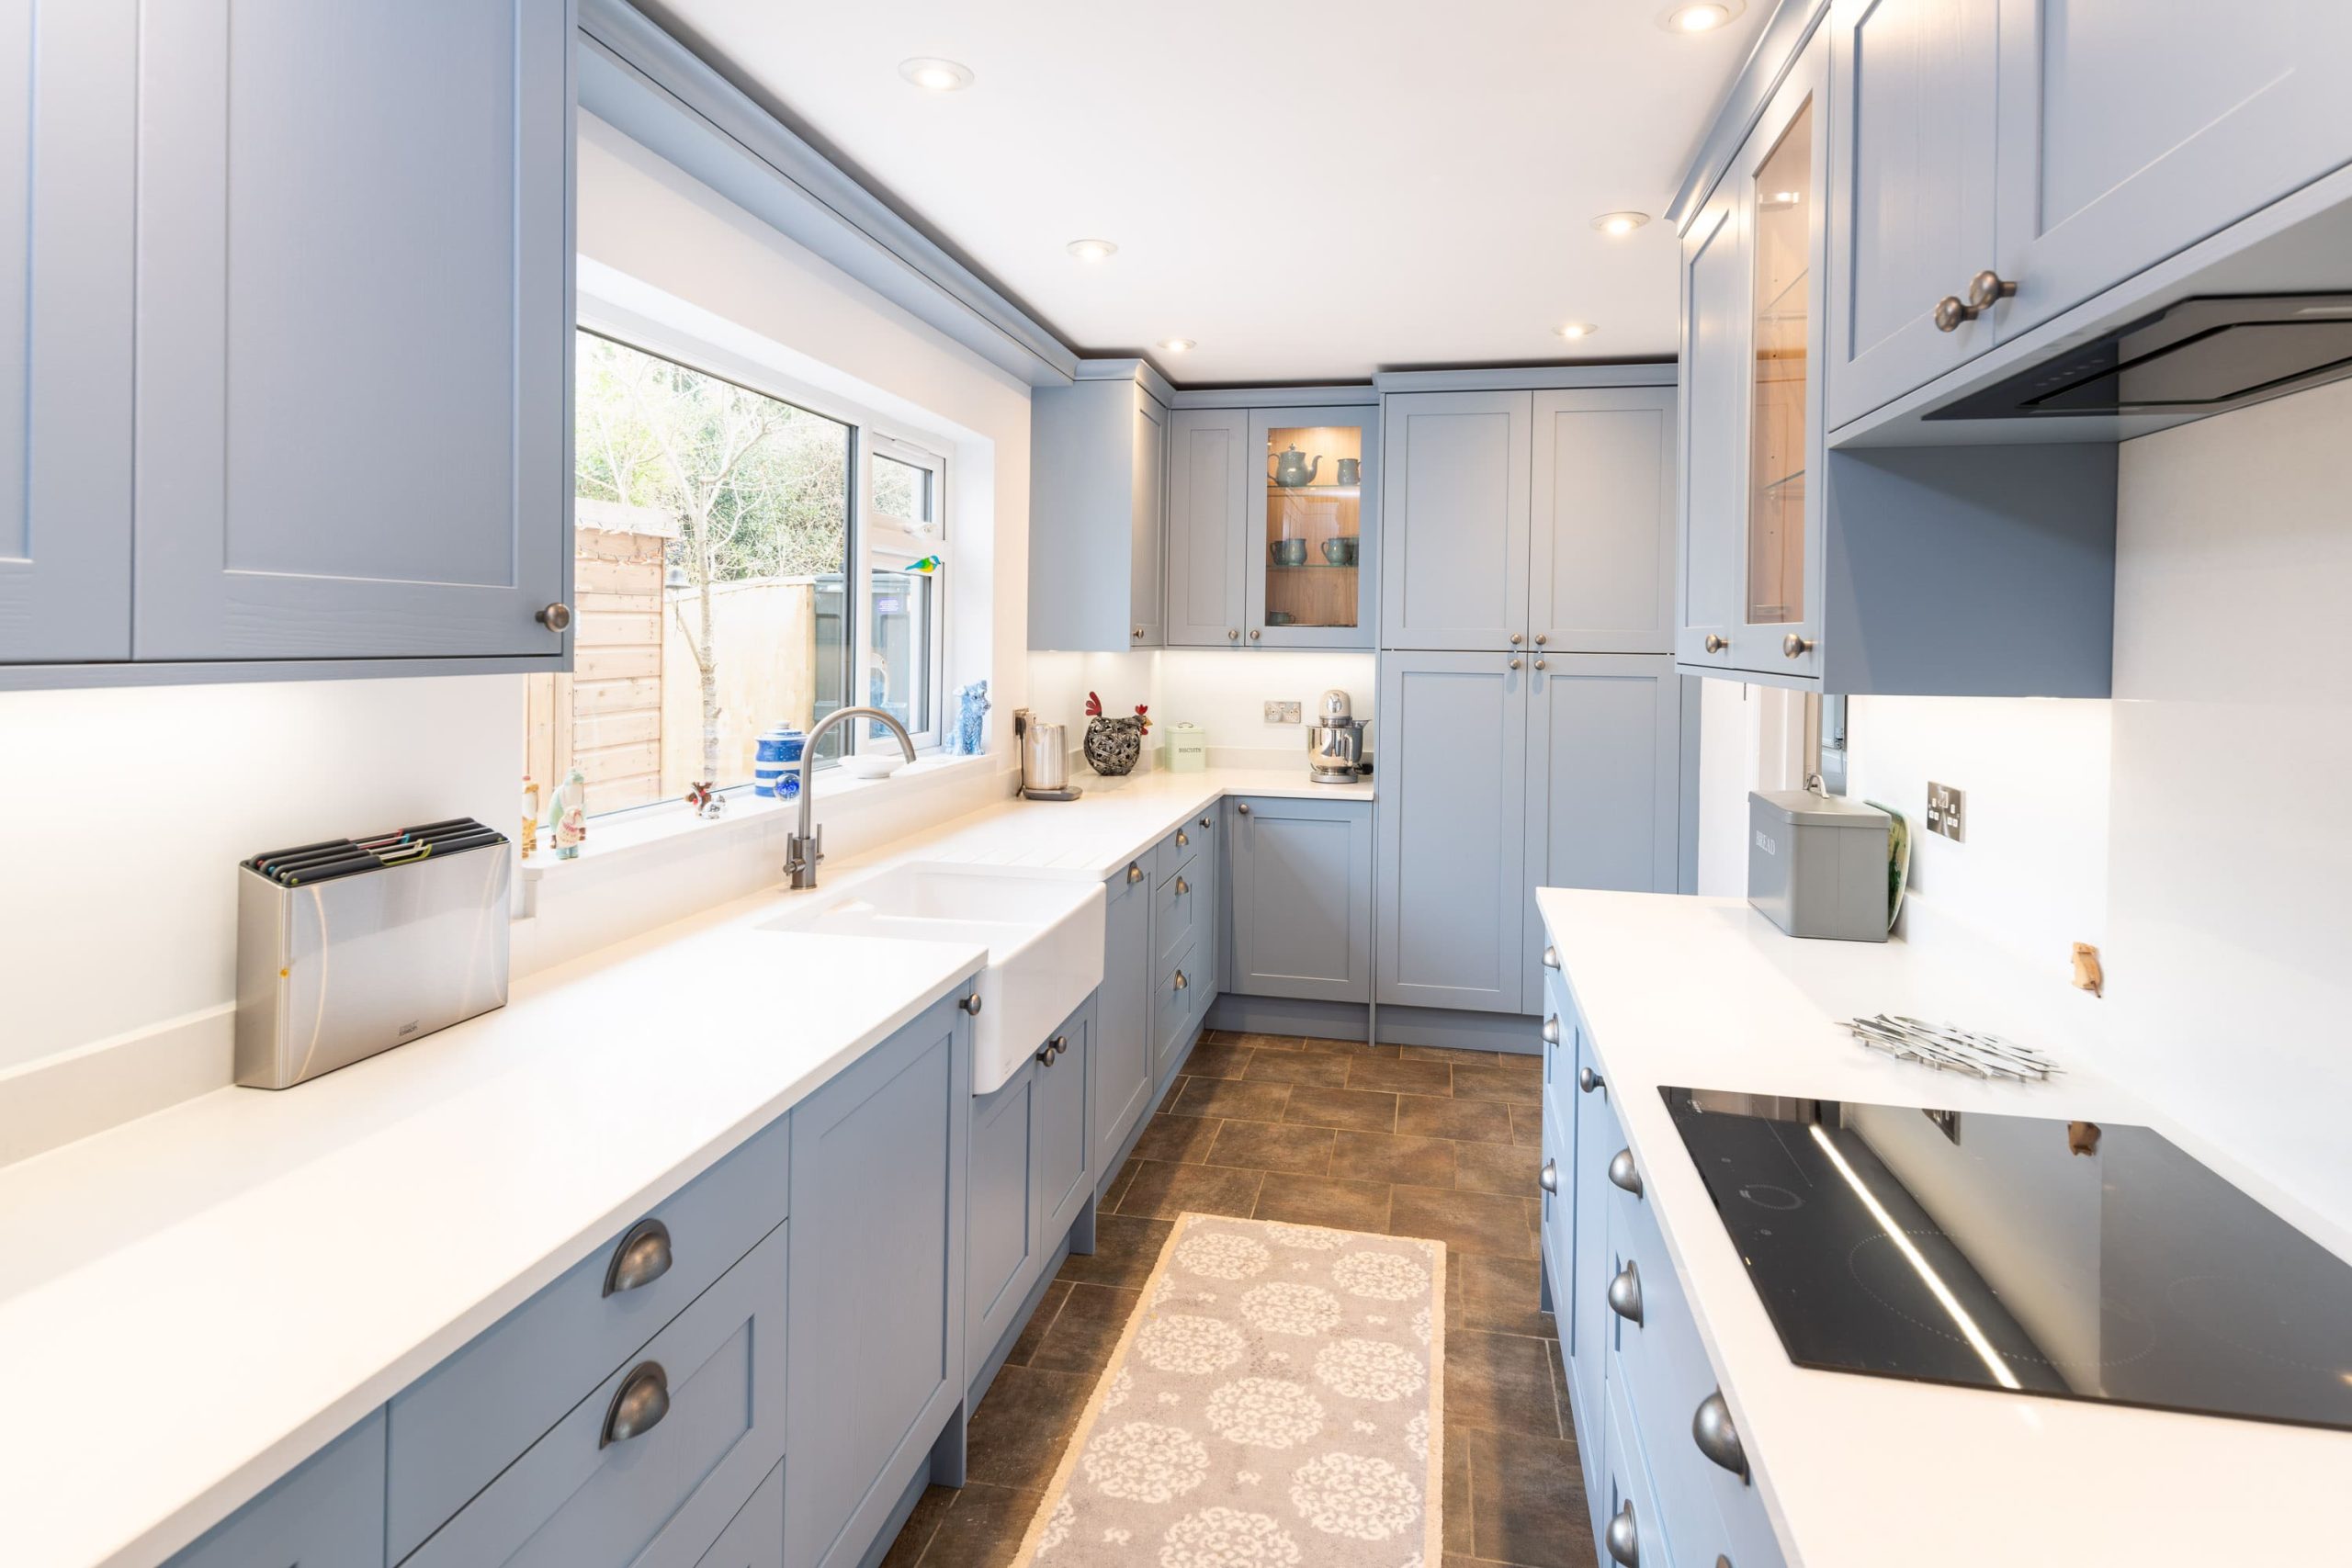
Areas like Heavitree, St Thomas and St Leonards have plenty of period terraces with long, narrow kitchens, often in a rear extension. The challenge here is usually width. A galley layout can work brilliantly, but only if the gap between the runs is right. Too narrow and two people can’t pass; too wide and you’re walking back and forth all day. Walls in older homes are rarely straight, so cabinets need careful scribing to sit neatly against them.
Post-war and 1970s homes
These often have a separate kitchen and dining room, and many owners want to knock through. Opening up a kitchen can transform the house, but it’s worth knowing early whether the wall is load bearing, because structural work changes the timescale and the cost.
Newer builds
New homes around the edge of the city often come with a builder’s standard kitchen that isn’t designed to last. The room itself is usually a good shape, which means a well designed replacement can make a big difference without any building work at all.
Whatever type of home you have, a proper home survey before the design is finalised is essential. It’s the stage where measurements, pipework, electrics and wall conditions are checked, so the design on paper is one that can actually be built.
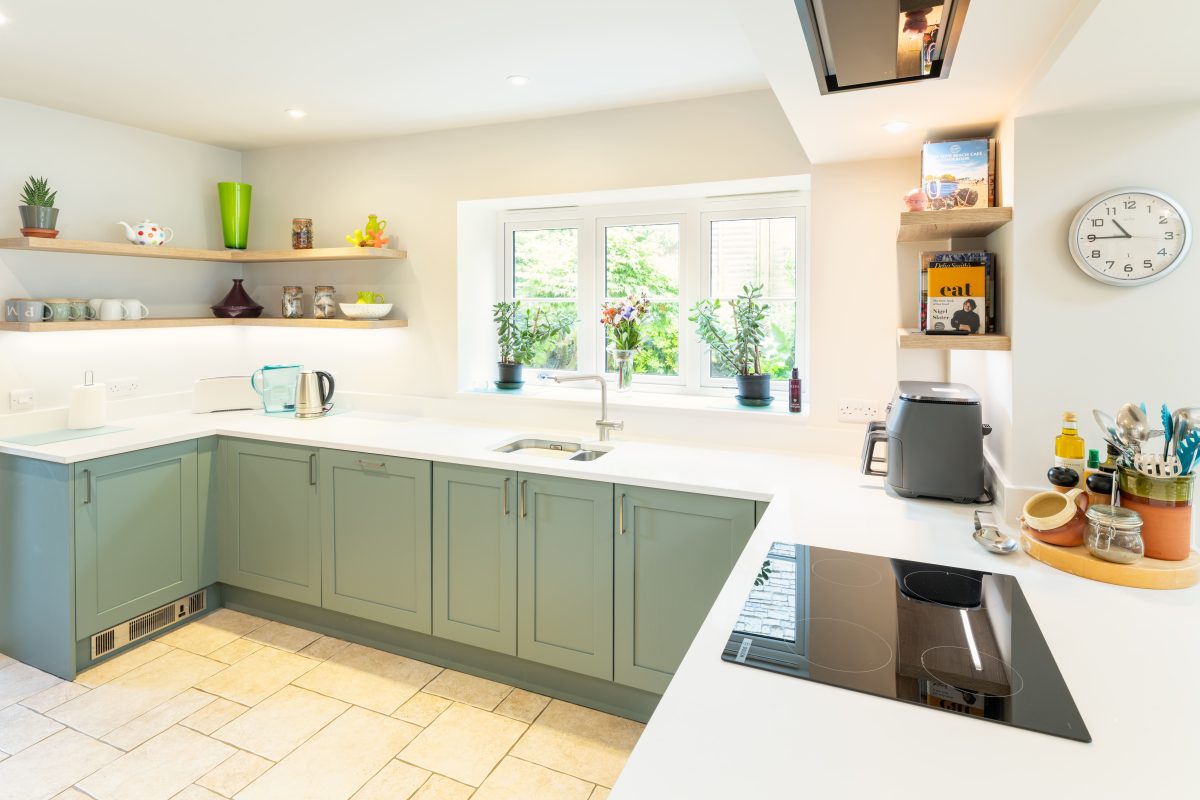
Bespoke, Semi-Bespoke or Off-the-Shelf?
This is one of the first questions most Exeter homeowners ask us. Off-the-shelf kitchens come in fixed sizes, which means awkward gaps get filled with filler panels and corners are often wasted. Bespoke and semi-bespoke kitchens are made to fit your room, so you get more usable storage from the same space.
If you’re weighing up the options, our article on bespoke versus off-the-shelf kitchens explains where the extra investment goes and when it’s worth it.
How Much Does a New Kitchen Cost in Exeter?
We publish our kitchen prices openly. As a guide, a fully installed kitchen with us typically costs:
| Kitchen size | Typical price (fully installed) |
|---|---|
| Small kitchen | £16,000 to £24,000 |
| Medium kitchen | £24,000 to £36,000 |
| Large kitchen | £36,000 to £50,000+ |
Those prices typically include the design service, cabinetry and internal storage, worktops, splashbacks, flooring, new appliances, removal of old appliances, and a fully managed installation including decorating. For a detailed breakdown, read our guide to how much a new kitchen costs in Devon.
When you’re comparing quotes from different companies, check what’s included. A kitchen that looks less expensive on paper can end up costing more once flooring, appliances, the electrician and the decorator are added separately.

Three Things Exeter Homeowners Often Overlook
Some of the most useful advice we give doesn’t come up until someone has lived with a kitchen that got it wrong.
Where the dishwasher goes. It should sit right next to the sink, ideally with the bin close by. When it’s placed on the other side of the room, every plate drips across the floor on its way to be loaded.
Drawer clearance opposite an island. Pan drawers need room to open fully with someone standing in front of them. If an island is squeezed in too close, you’ll find yourself stepping aside every time you reach for a saucepan. It looks fine on a plan. It’s frustrating in real life.
Where the light falls. Many Exeter terraces have kitchens with one window at the far end. Good task lighting under wall cabinets and over the worktop matters far more in these rooms than a statement pendant. Our guide to using lighting in your kitchen has more ideas.
Choosing the Right Kitchen Company
The company you choose matters as much as the kitchen itself. Here’s what we’d look for, wherever you decide to go:
- Designers who understand installation. A design that looks good on screen but can’t be fitted properly causes problems on site. Our director Paul started as a fitter and our head designer Damian has a cabinet-making background, so every design we produce is one we know can be built.
- One point of contact. Coordinating separate plumbers, electricians and fitters is where most renovations go wrong. A fully managed service means one team is accountable from start to finish.
- A showroom you can visit. Seeing and touching real doors, worktops and finishes is far more reliable than choosing from a brochure.
- Clear pricing. You should know what’s included before you commit.
We’ve written a longer guide on what to look for when choosing a kitchen designer in Devon if you’d like more detail.

Is It Worth Travelling Out of Exeter for a Kitchen?
Our design studio is on Fore Street in Seaton, a scenic drive east from the city. It’s a relaxed place to spend a morning looking at real kitchens, opening drawers and comparing finishes, with a designer on hand to answer your questions.
Once you’ve chosen your design, the travelling stops. We come to you for the home survey, and our own fitting team carries out the installation at your home in Exeter, with the same people looking after you from the first conversation to the final day.
Summary
A successful kitchen in Exeter starts with how you live, takes the quirks of your home into account and is designed by people who understand how it will be built. Be clear on what’s included in any price, look carefully at layout details like dishwasher position and island clearance, and choose a team you can trust to see the project through.
If you’re ready to start, book a visit to our Seaton design studio, browse our kitchen gallery for ideas, or explore our modern and traditional kitchens. One team, start to finish.

Frequently Asked Questions
Do you fit kitchens in Exeter?
Yes. PB Kitchens & Bathrooms designs and installs kitchens across Exeter and East Devon. Our design studio is in Seaton, and our own fitting team carries out the installation at your home.
How much does a new kitchen cost in Exeter?
A fully installed kitchen with us typically costs £16,000 to £24,000 for a small kitchen, £24,000 to £36,000 for a medium kitchen and £36,000 to £50,000+ for a large kitchen, including design, appliances, flooring, installation and decorating.
Is a bespoke kitchen worth it for an older Exeter home?
Often, yes. Period homes rarely have straight walls or standard dimensions, and a bespoke or semi-bespoke kitchen can be made and scribed to fit, giving you more usable storage and a neater finish.
Can I knock through to create an open plan kitchen?
In many homes you can, but it is important to find out early whether the wall is load bearing. Structural work is agreed separately and affects the cost and timescale, so we discuss it at the survey stage.
What should I look for in a kitchen company in Exeter?
Look for designers who understand installation, one point of contact throughout, a showroom where you can see real kitchens, and clear pricing that shows exactly what is included.